More Axes Means More Ways to Lose Accuracy
A five-axis machine adds rotary axes to the linear axes, and each rotary axis has its own position, alignment, and relationship to the rest of the machine. A mill-turn machine combines turning and milling in one setup, so spindle and axis alignment decide whether features line up. Founders CNC provides five-axis calibration, mill-turn alignment, and troubleshooting for both.
When parts drift out of tolerance on a multi-axis machine, the cause may sit in geometry, rotary-axis position, feedback, drives, or mechanical wear. We measure before we adjust, because a correction made on a guess can move the error somewhere else.
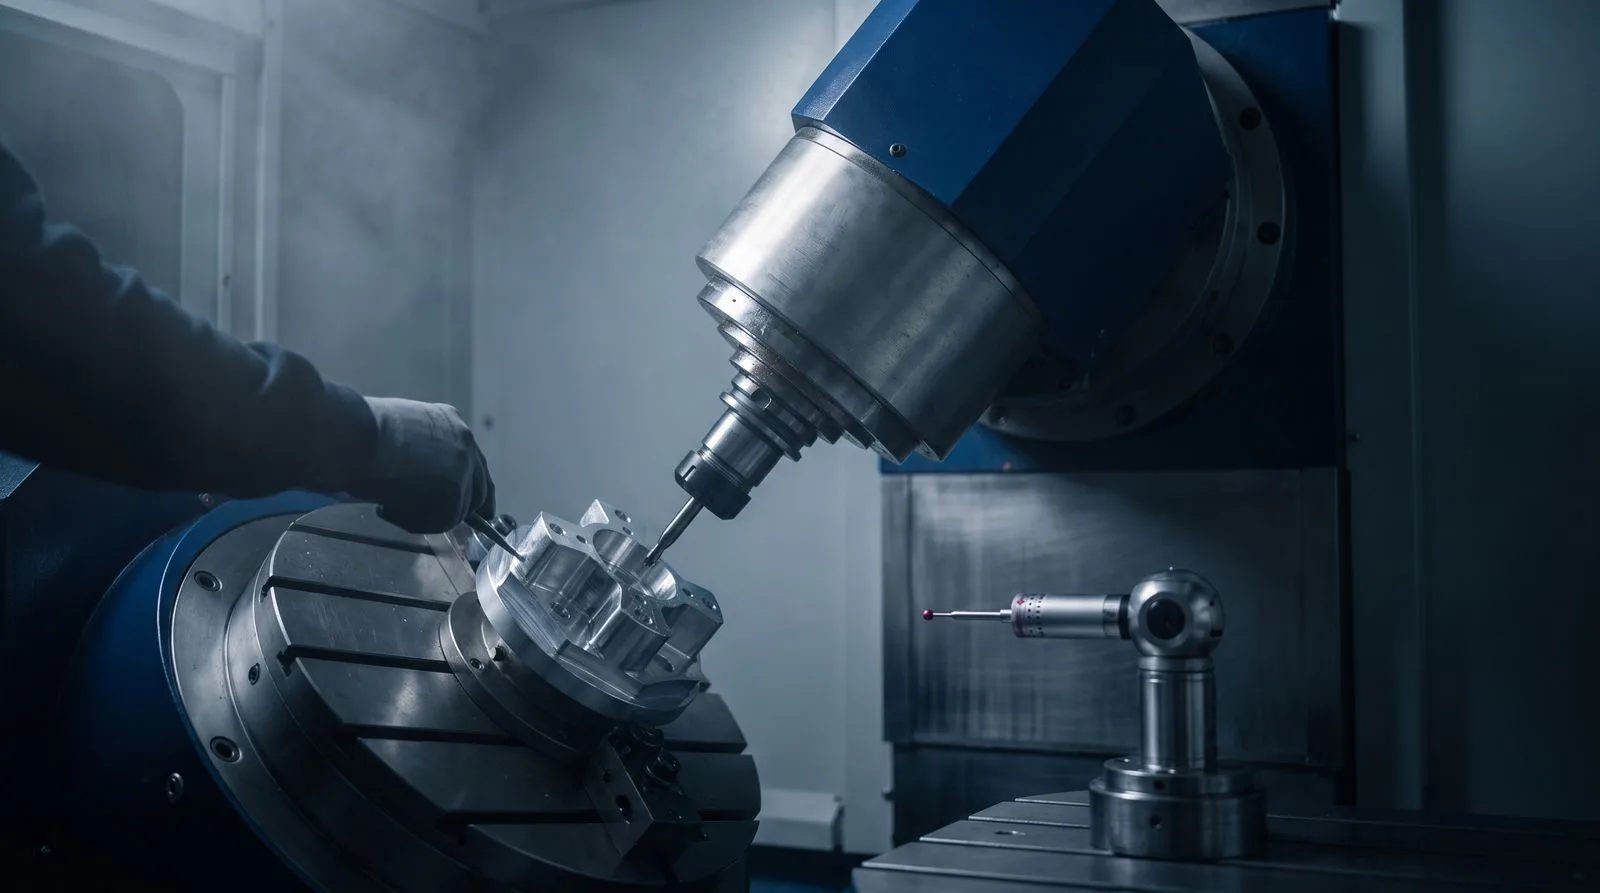
Five-Axis Calibration and Mill-Turn Capabilities
- Five-axis and rotary-axis troubleshooting
- Five-axis kinematic evaluation
- Mill-turn alignment and performance checks
- Spindle, axis, and automatic tool-changer alignment
- Renishaw ballbar testing and laser measurement
- Machine geometry checks using test bars and indicators
- HEIDENHAIN encoder and scale diagnosis
- Mechanical, electrical, drive, and control correction based on findings
How Five-Axis Calibration Works
Define the production requirement
We start with the machine, tolerances, symptoms, recent events, and the reason for measurement, such as a crash, a new process, acceptance, or recurring part error.
Select the appropriate measurements
A ballbar test, laser measurement, spindle check, and five-axis kinematic evaluation answer different questions. We select the methods that fit the machine configuration and the objective.
Measure and document
Our technician runs the agreed tests and documents the machine’s condition. The results establish a baseline and point toward likely causes.
Correct and retest
If you approve the work, we adjust or repair the systems responsible for the error and repeat the relevant measurements to verify the result.
Why Do My Five-Axis Parts Fail When the Machine Passes a Basic Check?
A basic linear-axis check does not show how the rotary axes relate to each other and to the spindle. Five-axis calibration looks at that relationship. When features machined from different orientations fail to line up, rotary-axis alignment and kinematic accuracy are common places to look.
Measurement Standards Behind the Results
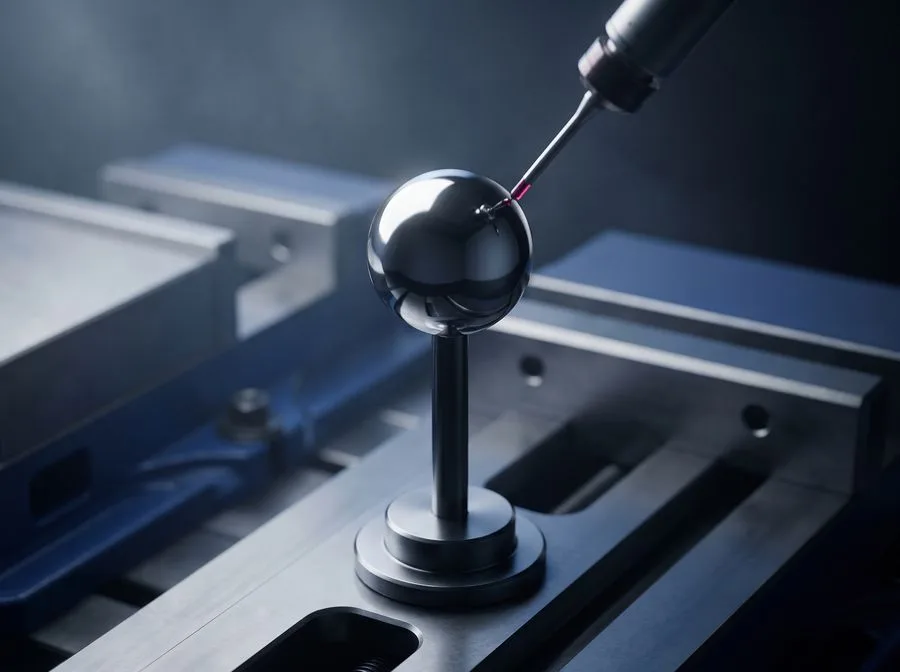
Renishaw describes ballbar testing as a way to measure small changes in radius while a machine follows a programmed circular path. The company supports ballbar reporting to standards including ISO 230-4 and ANSI/ASME B5.54.
After five-axis calibration or mill-turn alignment work, Founders CNC provides documentation tailored to the machine and work performed. When applicable and available, the package may include Renishaw or HEIDENHAIN reports. Those reports give your quality team a record of the machine’s condition at a specific point in time. For general machine measurement, see our machine tool calibration page.
Frequently Asked Questions About Five-Axis Calibration
Do you calibrate at our facility?
Yes. We normally measure the machine onsite, so we evaluate it on its operating foundation and in its production environment. We select the exact method and acceptance criteria for the machine configuration and your requirement before testing begins. Onsite measurement reflects how the machine runs in production.
Does five-axis calibration include adjustment or repair?
The approved scope defines the work. We can perform measurement as a stand-alone service, or we can propose corrective work based on the findings. After approval, we complete the correction and retest the relevant axes to confirm the result. Andy Moore remains involved in reviewing and scoping quoted repairs.
When should a multi-axis machine be measured?
Common triggers include a crash, a significant repair, relocation, machine acceptance, a demanding new job, and parts drifting out of tolerance. Scheduled measurement through a preventive maintenance program builds a performance history, and that baseline makes later changes easier to spot.
What warranty applies to corrective work?
Founders CNC provides a 30-day labor warranty. New and refurbished parts carry the applicable manufacturer or supplier warranty. The estimate you approve before work starts defines the labor and parts that coverage applies to, so the terms are clear from the beginning.